
CMM Inspection: Why It Matters for Precision Components
Dimensional inspection is an important part of precision component manufacturing. Coordinate Measuring Machines, commonly known as CMMs, are used to measure component geometry and verify critical dimensions against engineering requirements. Princy Industries Pvt. Ltd., Jamnagar, recognizes the importance of dimensional accuracy and quality verification in precision metal component manufacturing for OEM and industrial applications.
What Is CMM Inspection?
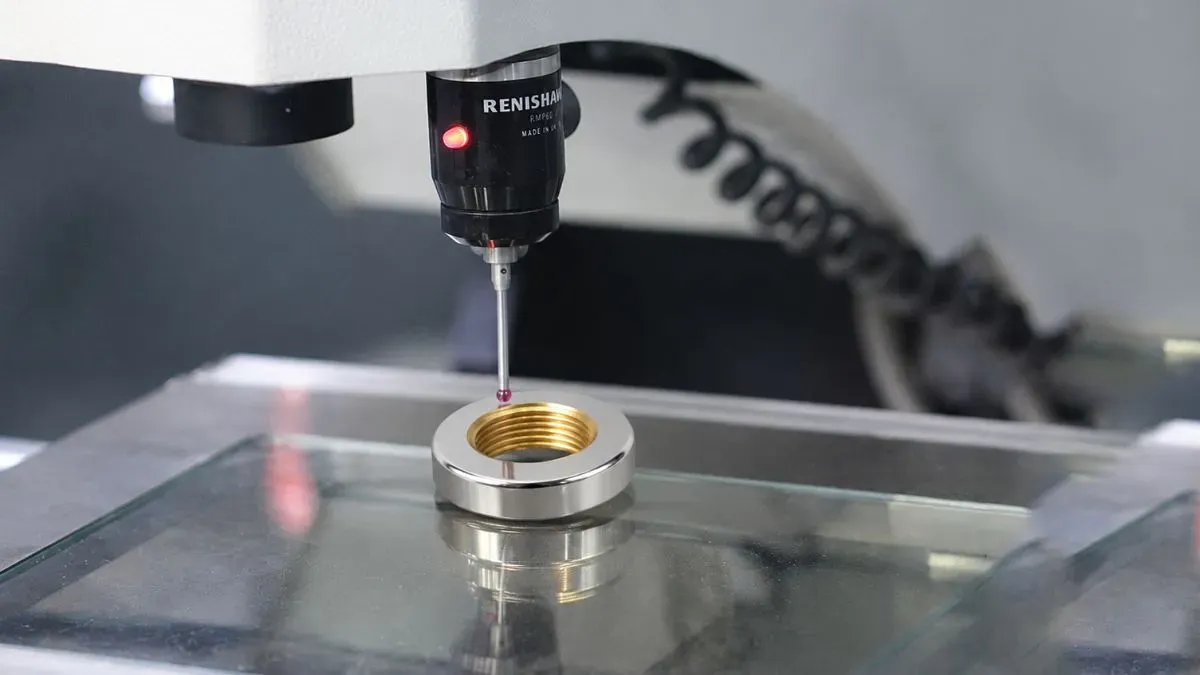
A CMM measures points on a component using a controlled coordinate system. The collected measurements can be compared with the required dimensions and specifications from the engineering drawing.
Why Dimensional Verification Matters
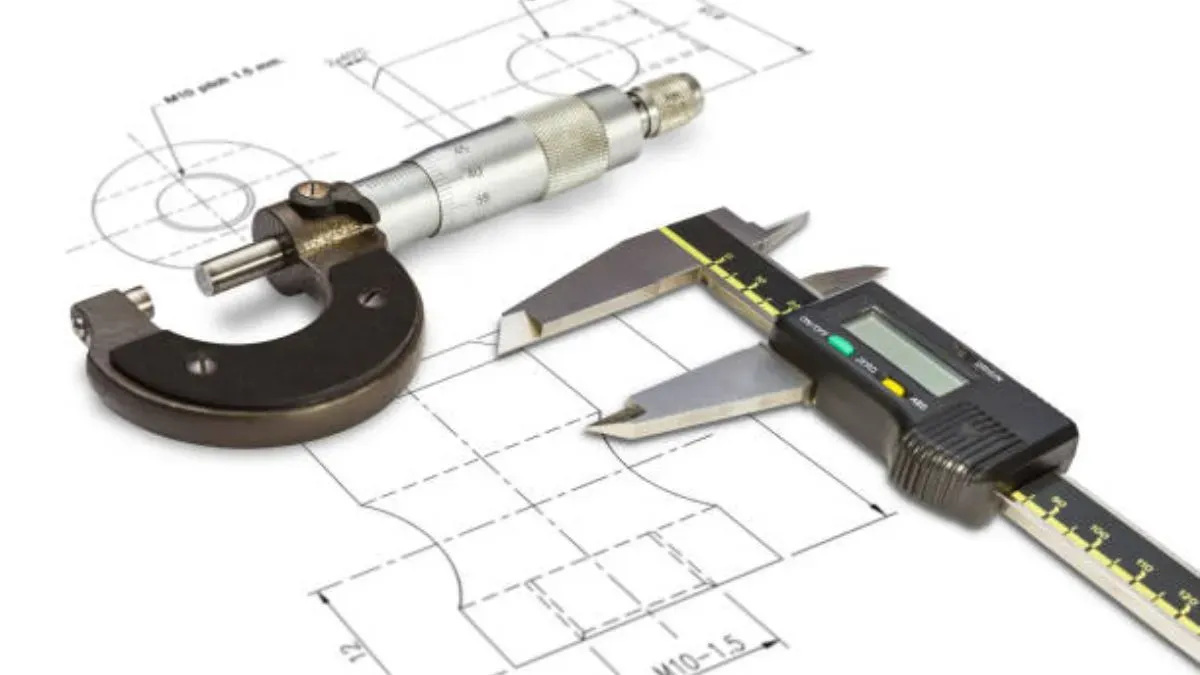
Precision components often need to fit with other parts in an assembly. Verifying critical dimensions helps identify dimensional variations and supports consistent manufacturing quality.
Inspection of Complex Components
- Measure multiple component dimensions against engineering drawings.
- Inspect complex profiles and geometric features where applicable.
- Verify critical positions and relationships between component features.
- Support detailed dimensional evaluation for precision machined parts.
Quality Control
- Perform in-process dimensional checks during manufacturing.
- Conduct final inspection to verify compliance with specified requirements.
- Document measurement results according to customer requirements.
- Use inspection findings to identify dimensional variations and support process improvement.
Accurate dimensional inspection provides valuable measurement information for maintaining precision, repeatability and consistency in engineered components.